
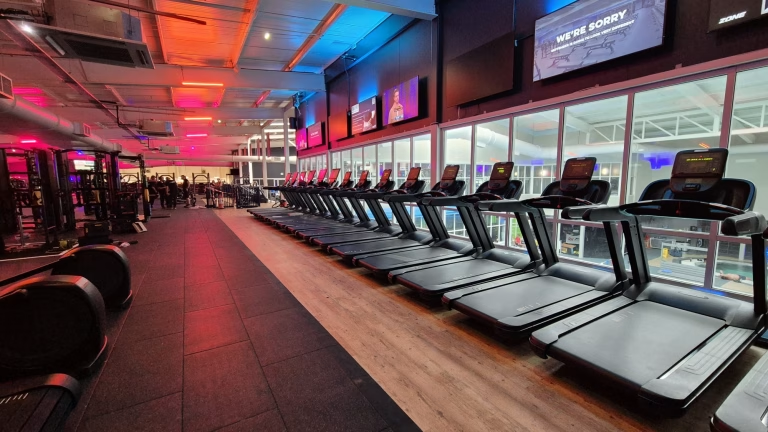
Behind the Refurbishment…
Why This Isn’t Just a New Gym
When we announced our biggest gym refurbishment in 13 years, many people saw the exciting headlines, 80% brand-new equipment, more space, a larger free weights area, a functional training zone and so much more. What you haven’t seen is everything that has happened behind the scenes to make this possible. It started last November. Long before any equipment was ordered or plans were finalised, one question kept coming up:
How can we create a gym that’s even better for our members?
We knew our gym had served us incredibly well over the last 13 years. Together, we’ve built a community, celebrated personal bests, supported one another and helped thousands of people become healthier and happier, positively changing lives every single day.
But we also knew it was time to evolve. When you work in the same space every day, it’s easy to become too close to it. That’s why we brought in fresh perspectives from across the fitness industry. We worked with multiple equipment suppliers, designers and specialists to challenge our thinking and help us imagine what the future of our gym could look like. And when we say there were multiple ideas, we mean it. We developed six completely different gym layouts, each offering a different way of using the space. Every design was debated, refined and reworked before we settled on the final vision.
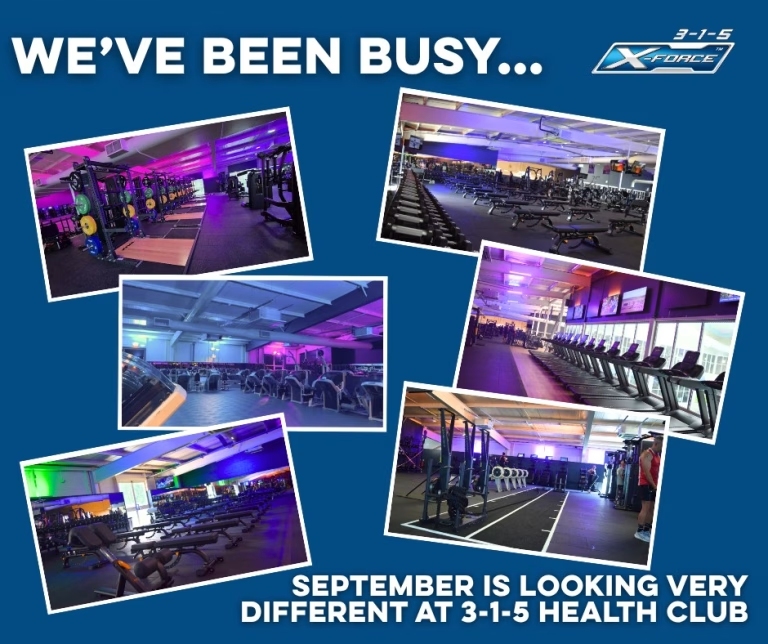
Making the Difficult Decisions
Some decisions were easy. Others weren’t.
One of the biggest conversations surrounded our X-Force equipment.
For many of our members, X-Force is synonymous with our club. It’s been part of our identity since we opened our doors 13 years ago and even inspired our name. Letting go of a large part of it wasn’t something we took lightly. After months of analysis and planning, we knew that reducing the footprint was the right decision. However, it wasn’t about removing what makes us unique it was about creating a better balance throughout the gym. That’s why two rows of X-Force equipment will remain, in its own designated zone, allowing members who love this style of training to continue enjoying it while freeing up valuable space for exciting new additions.
We Didn’t Guess. We Studied.
One thing we refused to do throughout this project was make assumptions. Every decision has been driven by data, member behaviour and the experience of a team who live and breathe health and fitness every single day.
We brought in traffic flow specialists to observe how members use the gym, watching everything from busy evenings to quieter mornings. They analysed how people moved around the space, where congestion occurred and how different training zones were used. Behind the scenes, we’re constantly tracking how our club operates. We know our busiest days and hours, which equipment gets the most use, class attendance, member demographics, average visits, retention and so much more. We didn’t simply ask, “What would look good?” We asked, “What will genuinely improve our members’ experience?”
Every piece of equipment, every training zone and every square metre of the new gym has been carefully planned with purpose. The result is a space designed around the way you train creating better flow, more accessibility and a better experience for every member, whether it’s your first visit or your thousandth.
Looking Beyond the Equipment
Choosing equipment isn’t simply about picking the newest machine in a catalogue. Throughout this project, we’ve travelled with suppliers across the UK and Europe, visiting some of the industry’s biggest trade shows and leading fitness facilities. We haven’t just been looking at equipment; we’ve been studying it.
How does it feel to use?
How does it move?
How well is it built?
How does it stand up to thousands of workouts every week?
How easy is it for beginners?
How comfortable is it for experienced lifters?
How will it look in our gym five years from now?
Every piece of equipment has been considered from every angle before making its way onto our final plans.
Months of Planning
It’s easy to look at a new functional area or a sled track and think “That looks great.”
What you don’t see are the countless meetings, sketches, redesigns, supplier visits, calculations and conversations that happened first. This hasn’t been a case of deciding to “put a sled there” or “move some weights over here.”
It’s been months of asking:
Is this right for our members?
Will this improve the training experience?
Does it make better use of the space?
Will it still work in five or ten years?
How can we future-proof the club?
Every answer has shaped the final design.
Designed Around You
The most important part of this refurbishment isn’t the equipment.
It’s you.
Every decision has been made with our members in mind, creating more room where it’s needed, reducing bottlenecks during busy periods, providing a better strength training experience and introducing new ways to train along with making the gym more welcoming for beginners while continuing to challenge experienced members.
Our goal wasn’t simply to build a newer gym floor. Our goal was to build a better gym floor.
The Next Chapter
As an independent club, we’re incredibly proud to be celebrating 13 years of serving our community. Over the years we’ve continually reinvested in the club, developing our studios, creating our Reformer Pilates space, upgrading equipment and improving facilities wherever we could. This refurbishment is our biggest investment yet, it represents months of planning, research, collaboration and careful decision-making, all with one purpose: to create a gym that will continue to serve our members for many years to come.
We know there will be some disruption while the transformation takes place, and we truly appreciate your patience. We can’t wait to welcome you into your new gym this September and begin the next chapter together.